



Price and Availability
Contact the park for price
Available from Highfield Caravans
Confirm the current price, inclusions and any additional costs before making a decision.
Available
- Condition
- New
- Model year
- 2026
- Bedrooms
- 2 Bedrooms
- Length
- 35 ft
Confirm availability and viewing arrangements before travelling.
Listed at River Laver Holiday Park. Confirm the current siting position and park arrangements before visiting.
Caravan Specifications
- Condition
- New
- Holiday home type
- Caravan
- Make
- Willerby
- Model
- Salisbury
- Model year
- 2026
- Bedrooms
- 2 Bedrooms
- Length
- 35 ft
- Width
- 12 ft
- Availability route
- Holiday home on a park
- Current location
- Caravan Park
About This Caravan
The Salisbury located on a south facing plot with own tarmac driveway has a fresh take for 2026 bringing the traditional holiday home design in to the modern era.
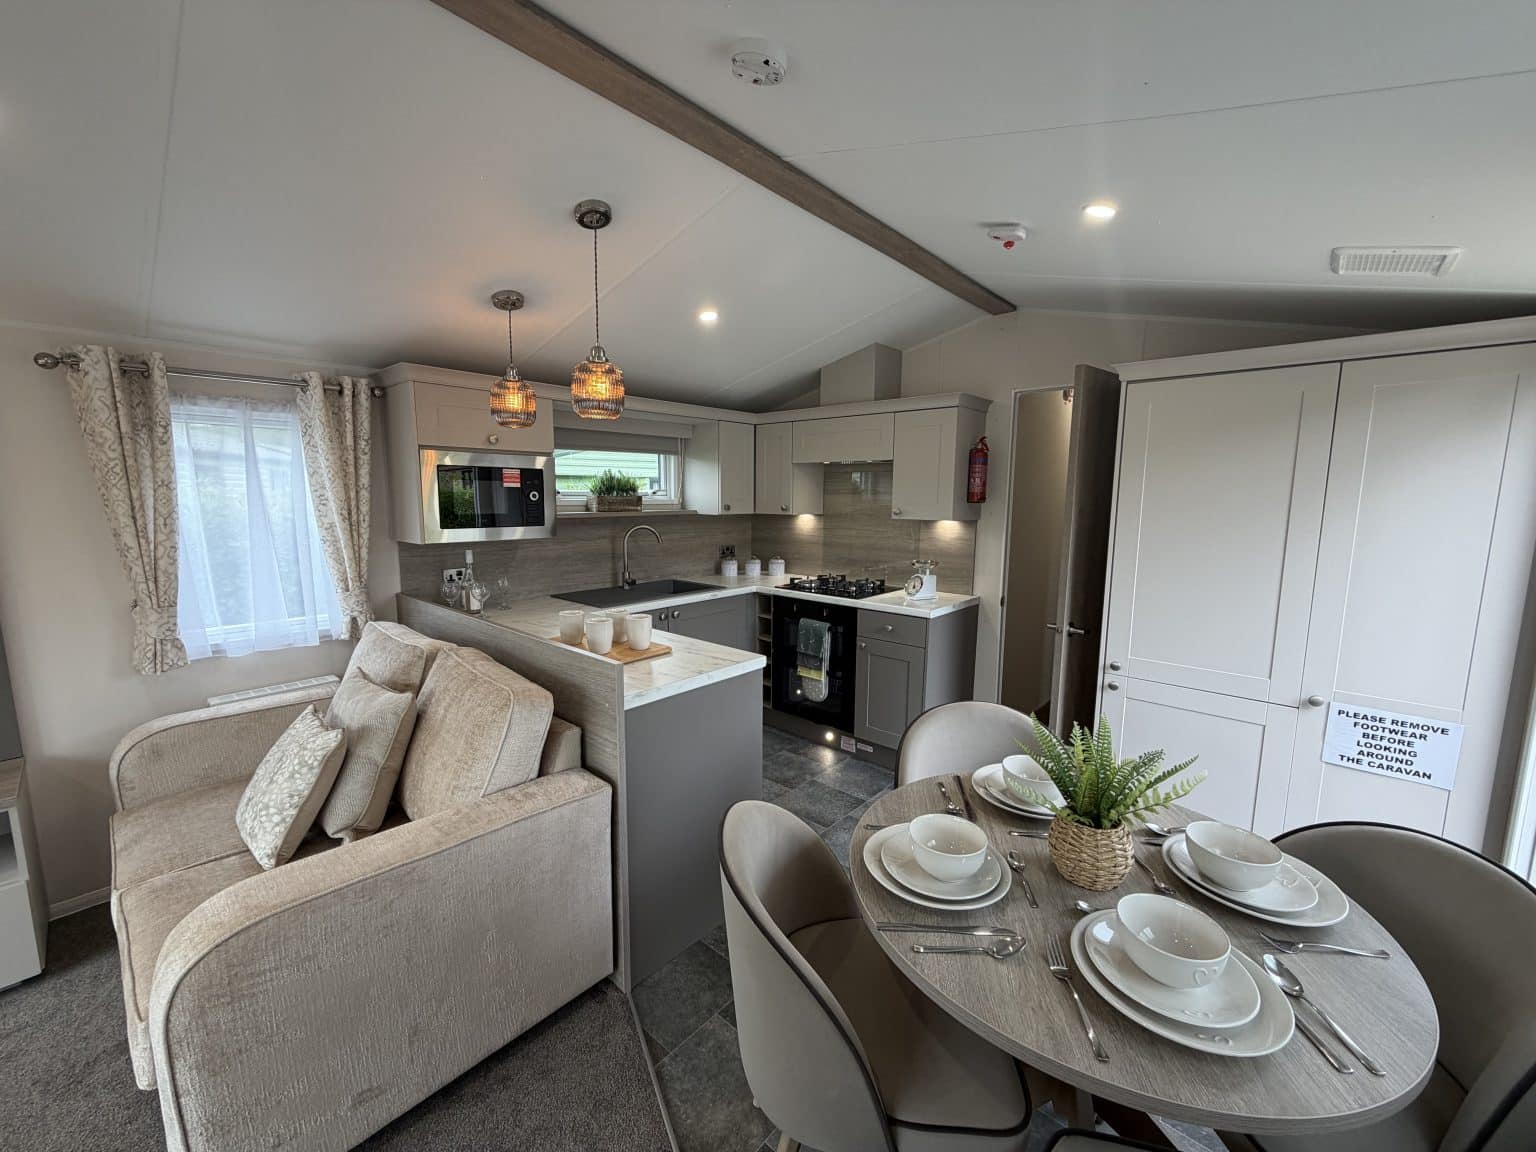
From the moment you step through the door you will feel right at home featuring textured fabrics, neutral colours and sophisticated design features, this holiday home is a classic cosy space in which to relax and unwind.
The circular dining table helps to create a real social environment which flows into the lounge where the plush 2 and 3 seater sofas invite you to sit back and enjoy conversation with friends over a hot cup of tea or chilled glass of wine!
The media unit complete with a feature panel wall, a complementary colour scheme and wall mounted pendant lighting is the main focal point of the room. These colours carry on into the stylish and practical kitchen space with shaker style units featuring under cabinet and plinth lighting is also equipped with full depth pan drawers, stylish lighting and an impressive composite sink. There is an integrated fridge freezer and microwave, gas oven/grill with a 4 burner hob and glass splash back.
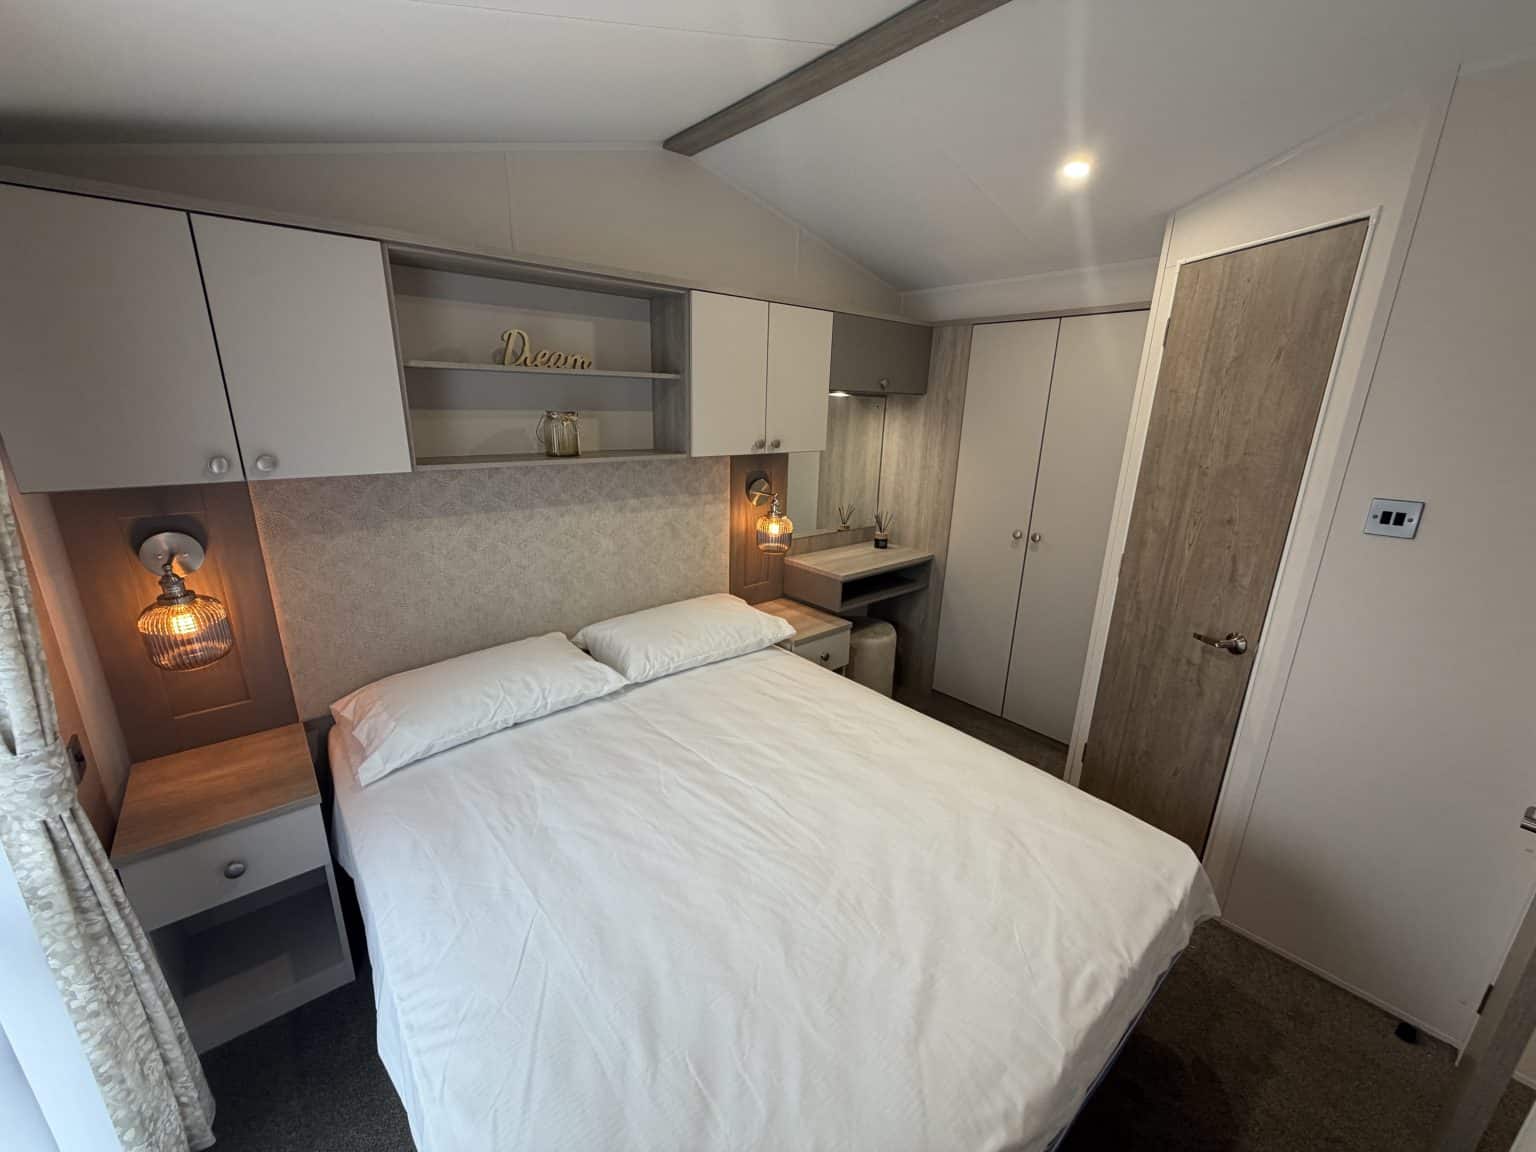
The master king sized room has an upholstered headboard and lift up storage alongside the spacious wardrobe and bedside cabinets. There is a mirrored dressing table complete with a cubed stool. To top it all off there is an en-suite basin and loo.
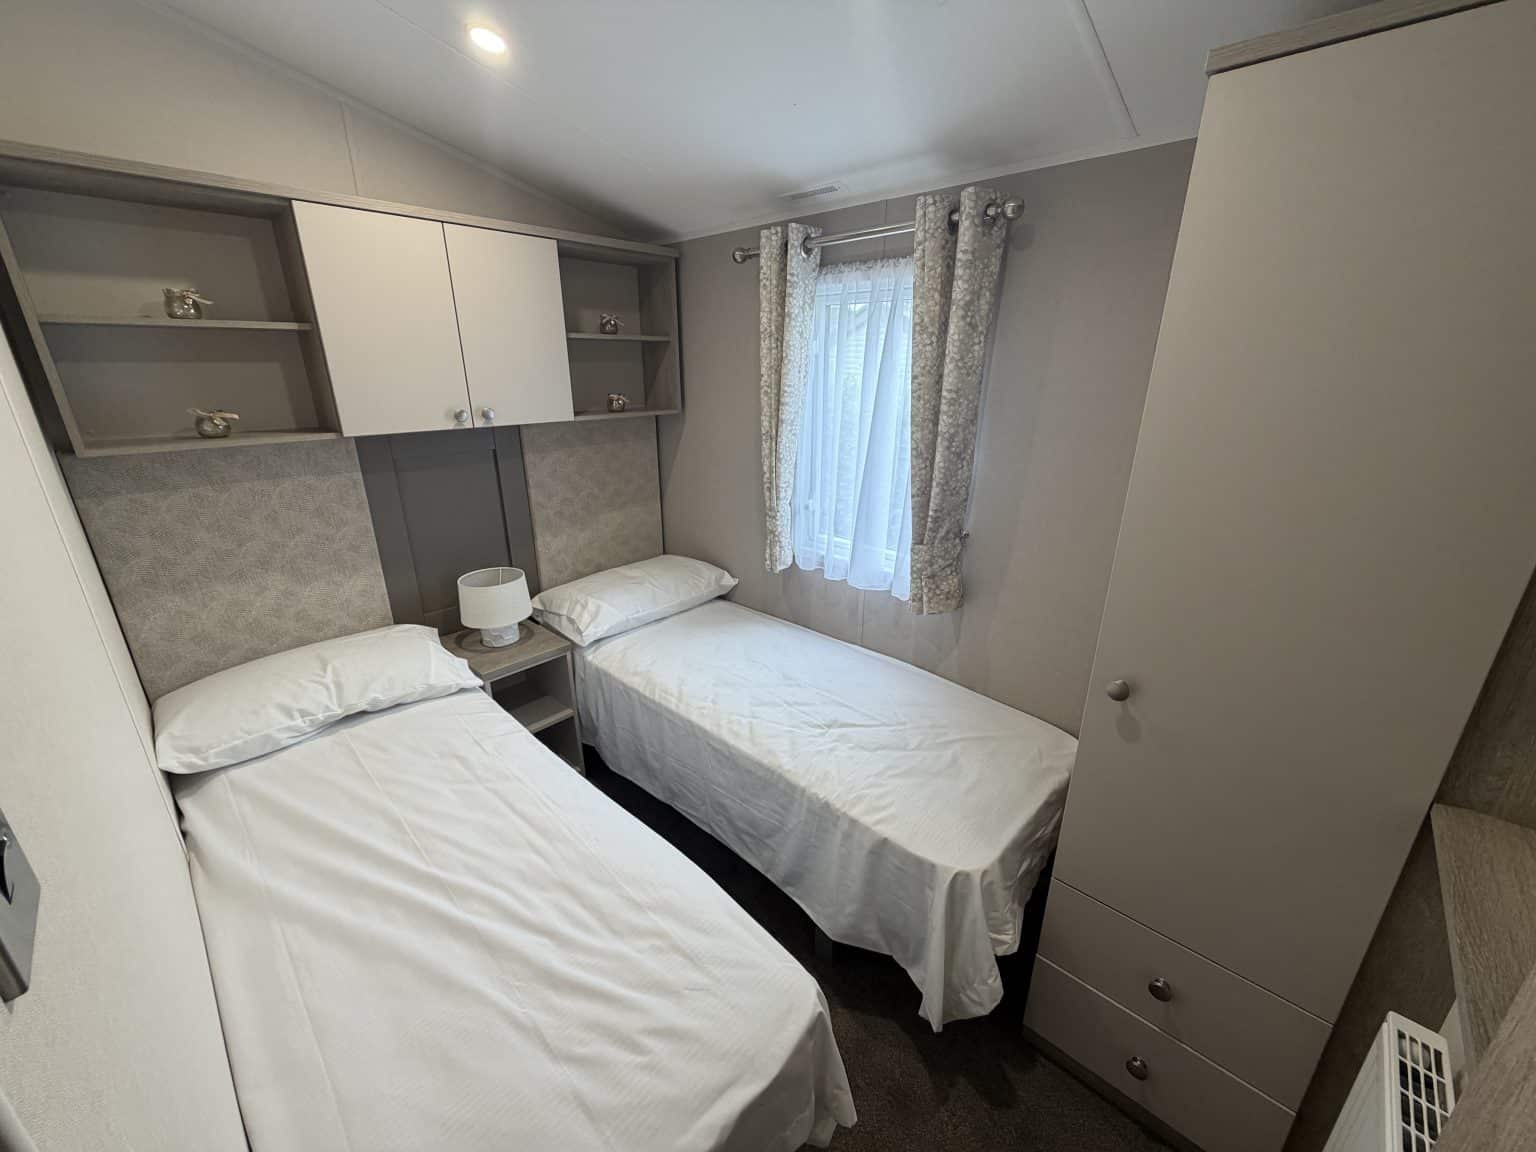
Off the central corridor is a spacious family bathroom and twin bedroom which also features lots of storage space.
Know what you are comparing
Included as Standard
Exterior/Structure
- Under canopy lights
Interior
- Brushed chrome sockets and USB outlets
Lounge
- Two seater freestanding sofa
- Three seater freestanding sofa with fold-out sofa bed
- Media unit with TV point
- Coffee table
- Mirror
- Scatter cushions
- Dining Area
- Freestanding dining table and chairs
Kitchen
- Shaker style kitchen
- Integrated microwave
- Integrated fridge-freezer
- Gas oven/grill with four-burner hob and glass splashback
- Integrated extractor fan
- Under cabinet and plinth lighting
Main Bedroom
- King-size bed with upholstered headboard and lift-up storage system
- Wardrobe
- Bedside cabinets
- Mirrored dressing area with
- Ensuite W/C
- TV point
Twin Bedroom
- Single beds with headboards
- Bedside Cabinet
- Wardrobe
- TV point
Family Shower Room
- Shower enclosure with thermostatically controlled shower
- Dual flush WC
- Wash basin
Optional Extras
Optional extras included in this model:
Premium Acadia Aluminium Cladding
Energy efficient Graphite Grey PVCu double glazed windows and doors
Graphite Grey Double sliding patio doors
Central heating system featuring high-efficiency condensing combi-boiler
Delivery, Siting and Cost Notes
Sales and siting are arranged through River Laver Holiday Park
Delivery, siting, utility connections, steps, decking and park fees are not assumed to be included. Where details are absent, ask Highfield what applies to this listing.
← Back to caravan searchOther Caravans to Consider
-

-

-
Sale!
2022 Willerby Brookwood 38×12/2 Bed
Original price was: £49,995.00.£44,995.00Current price is: £44,995.00. -
Sale!

2025 ABI Beverley 39×12/2 Bed with En-suite Bath
Original price was: £74,995.00.£69,995.00Current price is: £69,995.00.


Your next step
Enquire About This Holiday Home
Ask about availability, what the price covers and where you can view this caravan. Please confirm arrangements before travelling.
The email link opens your email app with this listing’s details. You can also email Bridlington@Highfield-Caravans.co.uk.
Bridlington OfficeHighfield Caravans, Bessingby Way
Bridlington, YO16 4SJ